
For more information regarding the value of a property, please contact us for a free consultation.
11526 N Wayne AVE Kansas City, MO 64155
Want to know what your home might be worth? Contact us for a FREE valuation!

Our team is ready to help you sell your home for the highest possible price ASAP
Key Details
Sold Price $340,000
Property Type Single Family Home
Sub Type Single Family Residence
Listing Status Sold
Purchase Type For Sale
Square Footage 1,873 sqft
Price per Sqft $181
Subdivision Lakeside Heights
MLS Listing ID 2601848
Sold Date 10/22/26
Style Traditional
Bedrooms 3
Full Baths 2
Year Built 1993
Annual Tax Amount $3,555
Lot Size 0.420 Acres
Acres 0.4199954
Property Sub-Type Single Family Residence
Source hmls
Property Description
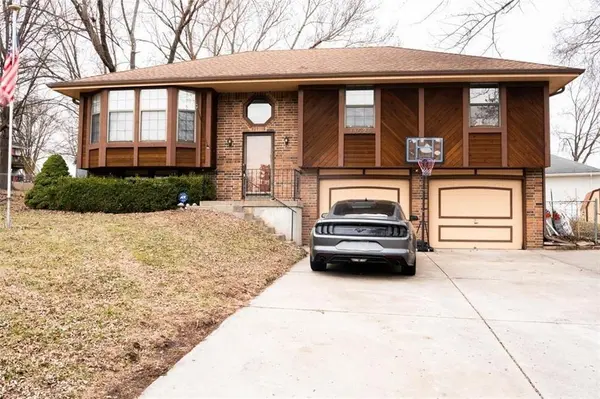
***********HUGE PRICE REDUCTION**********Beautiful 3-bedroom, 2-bath home located in the highly wanted STALEY HIGH SCHOOL DISTRICT,***********NEW HVAC SYSTEM INSTALLED 04/10/2026 and new ROOF installed 08/19/2026********
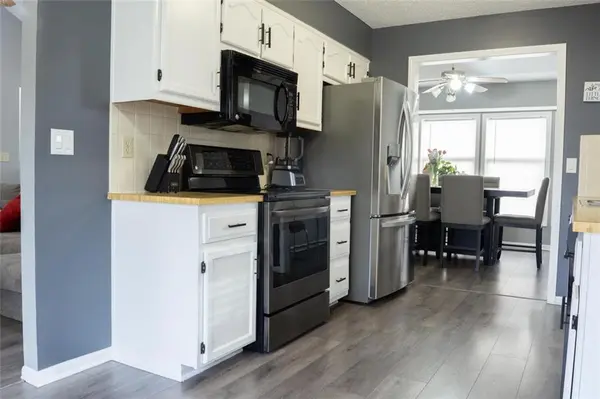
Situated on a spacious corner lot! The living room features a cozy wood-burning fireplace, abundant natural light, creating a warm and welcoming atmosphere. The eat-in kitchen offers plenty of cabinet space and easy access to the large, open multi-level deck—perfect for outdoor dining and entertaining. LVP flooring was installed in 2023 throughout the living room, dining area, and hallway, along with fresh interior paint and new interior doors for a modern, updated feel. New carpet has been installed throughout the main level.
The primary suite includes a walk-in closet, while the finished lower level provides a spacious recreation room ideal for gatherings, game nights, or a home theater setup.
Additional highlights include a wide driveway with parking for 6–8 vehicles and a fantastic corner lot location.
This move-in ready home offers comfort, updates, and plenty of space, inside and out!
Location
State MO
County Clay
Rooms
Basement Daylight, Finished
Interior
Interior Features Stained Cabinets
Heating Forced Air
Cooling Electric
Flooring Carpet, Luxury Vinyl, Vinyl
Fireplaces Number 2
Fireplace Y
Exterior
Parking Features true
Garage Spaces 2.0
Roof Type Composition
Building
Lot Description Corner Lot
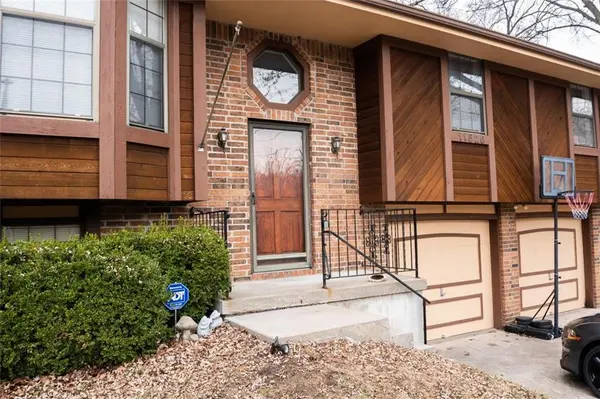
Entry Level Split Entry
Sewer Public Sewer
Water Public
Structure Type Brick Trim,Wood Siding
Schools
Elementary Schools Nashua
Middle Schools New Mark
High Schools Staley High School
School District North Kansas City
Others
Ownership Private
Acceptable Financing Cash, Conventional, FHA, VA Loan
Listing Terms Cash, Conventional, FHA, VA Loan
Read Less

NEARBY SCHOOLS & BUSINESSES
GET MORE INFORMATION