
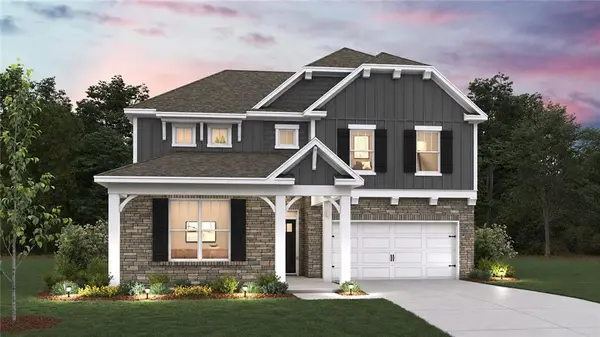

16798 S Loiret ST Olathe, KS 66062

UPDATED:
Key Details
Property Type Single Family Home
Sub Type Single Family Residence
Listing Status Active
Purchase Type For Sale
Square Footage 3,286 sqft
Price per Sqft $192
Subdivision Parkside Reserve
MLS Listing ID 2646854
Style Traditional
Bedrooms 5
Full Baths 4
HOA Fees $1,250/ann
Year Built 2026
Annual Tax Amount $9,096
Lot Size 10,503 Sqft
Acres 0.24111778
Property Sub-Type Single Family Residence
Source hmls
Property Description
Looking for a home with space to spread out AND features that make a statement? This one delivers.
The living room is anchored by a stunning floor-to-ceiling stone-look gas fireplace, while the kitchen was designed to stand out with an open layout and one of our favorite features, a hidden pantry. Pantry storage stays conveniently tucked away, allowing the kitchen to maintain a clean, uninterrupted aesthetic.
Step outside and you'll find an impressive 25-foot covered patio, providing plenty of space to create the outdoor living area you've been dreaming about.
Upstairs, every bedroom features a walk-in closet, and the spacious loft offers even more flexibility for a second entertainment area, home office, playroom, or whatever fits your lifestyle.
Add in the corner lot, and this home offers a combination of space, functionality, and statement-making finishes that's hard to overlook.
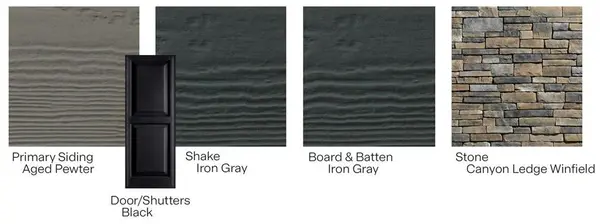
Built by D.R. Horton with double-wall construction and James Hardie fiber cement siding, this home also includes a 1-2-10 warranty. Popular features come standard, including quartz countertops, matte black hardware, durable RevWood flooring, and irrigation.
Come experience the D.R. Horton difference!
?? Model Home: 16796 S Allman Rd.
Photos are of a different completed Lawson plan.
**AREA INFORMATION**
Welcome to Parkside Reserve, a new community developed by Rodrock Development featuring 40+ acres of community green space and planned amenities including trails, a pool, clubhouse, grilling station, and pickleball courts.
Heritage Park, one of Johnson County's largest outdoor destinations, is less than a mile away and offers lake access, golf, a dog park, and trails. Plus, enjoy nearby grocery stores, coffee shops, a bakery, 10+ restaurants within 3 miles, and convenient highway connections to area shopping and dining.
Location
State KS
County Johnson
Rooms
Other Rooms Main Floor BR, Recreation Room
Basement Basement BR, Egress Window(s), Finished, Radon Mitigation System, Sump Pump
Interior
Interior Features Kitchen Island, Pantry, Smart Thermostat, Walk-In Closet(s)
Heating Central Gas, Natural Gas
Cooling Electric
Flooring Carpet, Luxury Vinyl, Tile, Wood
Fireplaces Number 1
Fireplaces Type Family Room, Gas, Masonry
Fireplace Y
Appliance Cooktop, Dishwasher, Disposal, Exhaust Fan, Microwave, Built-In Oven, Stainless Steel Appliance(s)
Laundry Bedroom Level, Laundry Room
Exterior
Parking Features true
Garage Spaces 2.0
Amenities Available Clubhouse, Other, Pickleball Court(s), Play Area, Pool, Trail(s)
Roof Type Composition
Building
Lot Description Corner Lot, Sprinkler-In Ground
Entry Level 2 Stories
Sewer Public Sewer
Water Public
Structure Type Board & Batten Siding,Shingle Siding,Stone Veneer
Schools
Elementary Schools Timber Sage
Middle Schools Woodland Spring
High Schools Spring Hill
School District Spring Hill
Others
Ownership Other
Acceptable Financing Cash, Conventional, VA Loan
Listing Terms Cash, Conventional, VA Loan

NEARBY SCHOOL & BUSINESS
GET MORE INFORMATION